

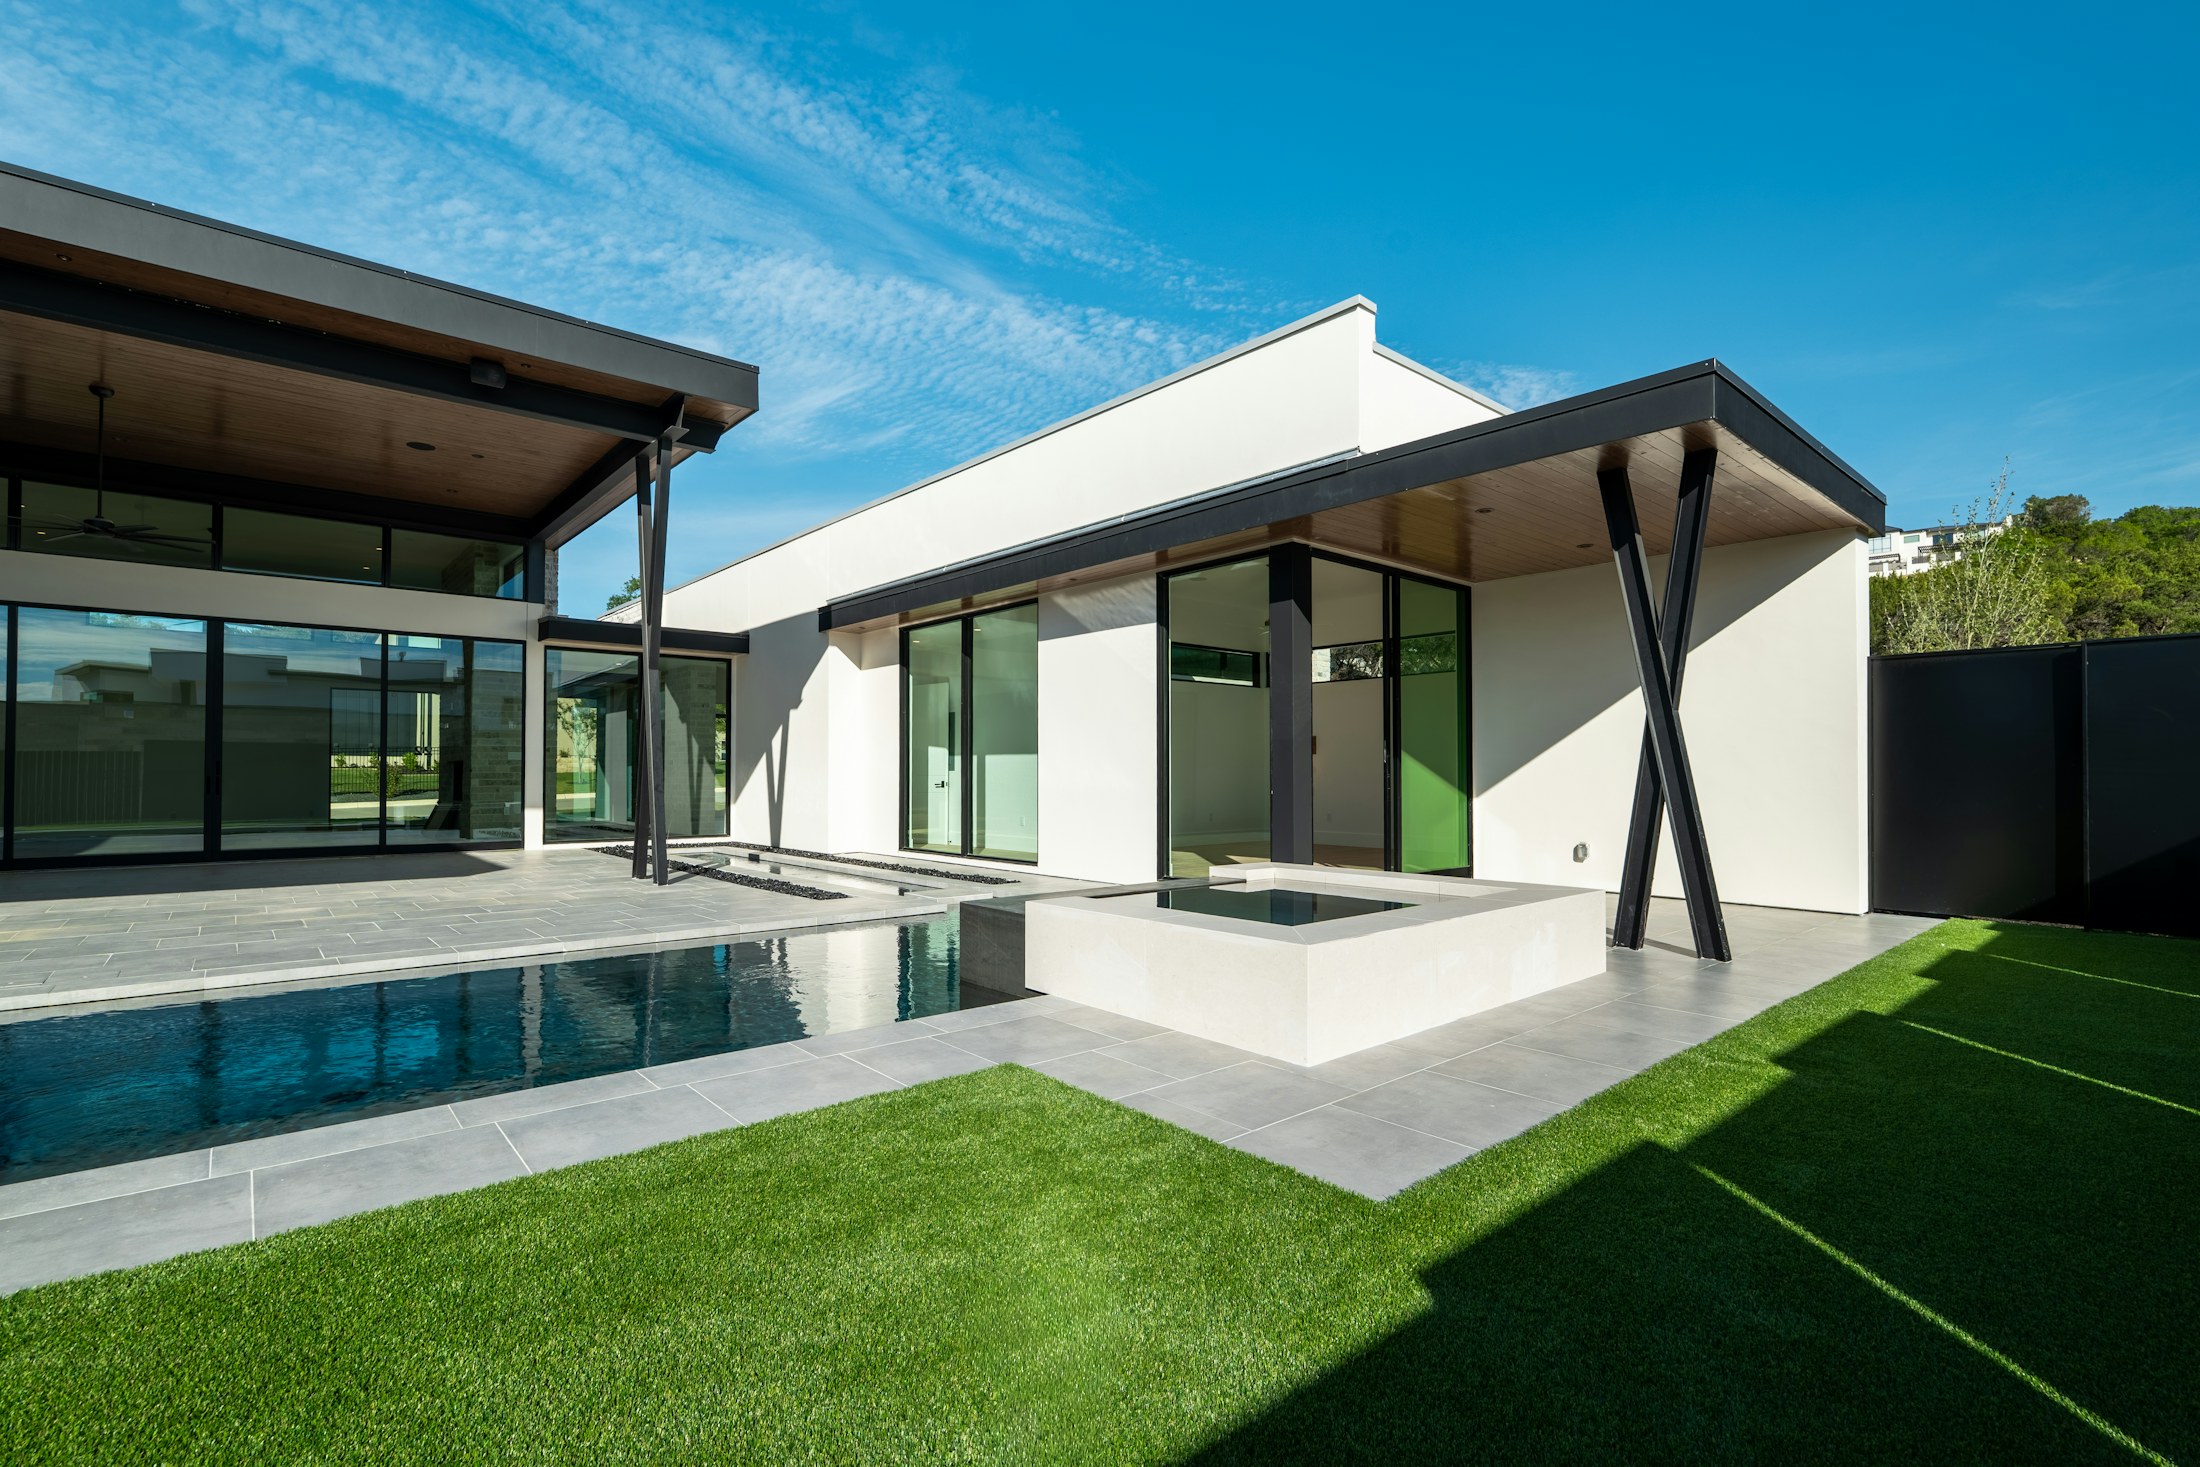
Aluminium systems for real project demands. From specification to shipment.
VistaFen coordinates window, door and façade supply with manufacturing partners in China for projects worldwide. Each package is reviewed against the architecture, site conditions, drawings and delivery brief.
Start with the system family.
Compare five product groups from the supplied factory catalogues, then confirm dimensions, glazing and performance against the current project documents.
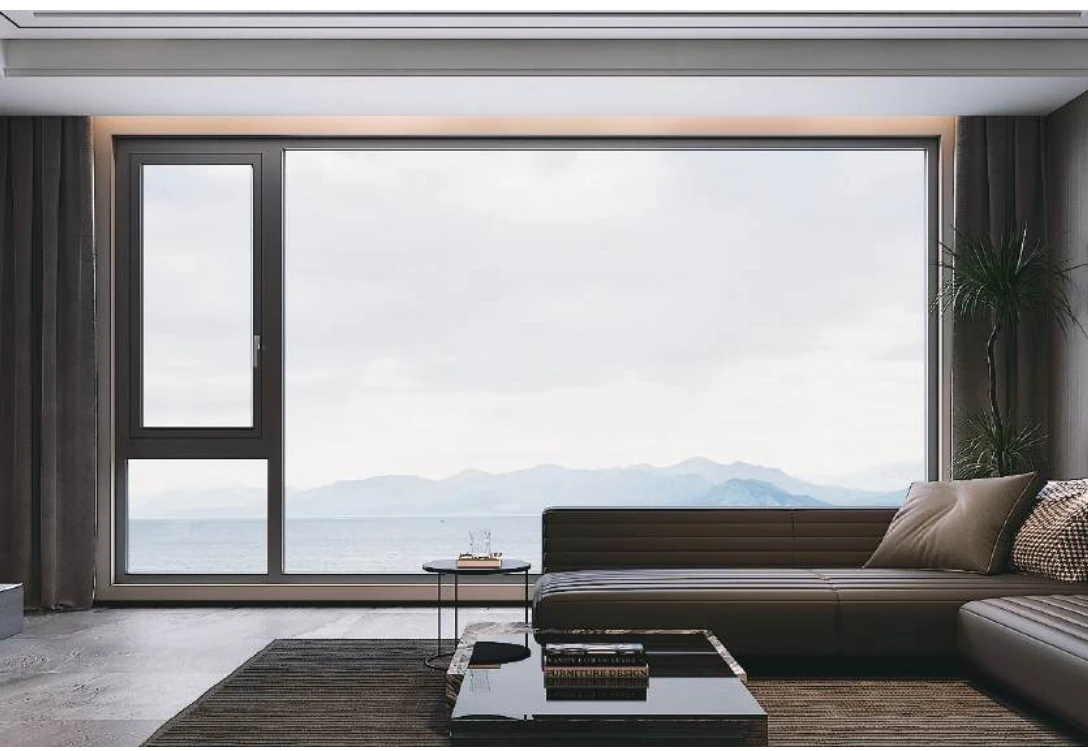
Thermal-break Casement
Inward-opening and screen-equipped series for residential and commercial schedules.
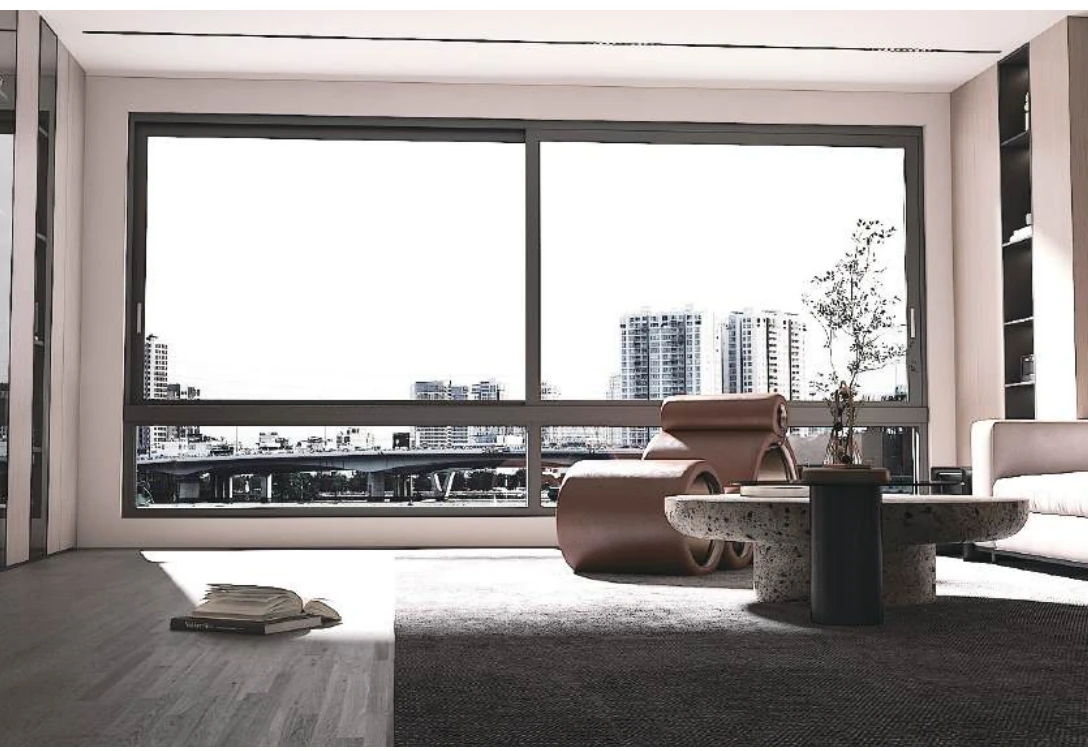
Sliding Window Systems
Two- and three-track options with thermal and non-thermal configurations.
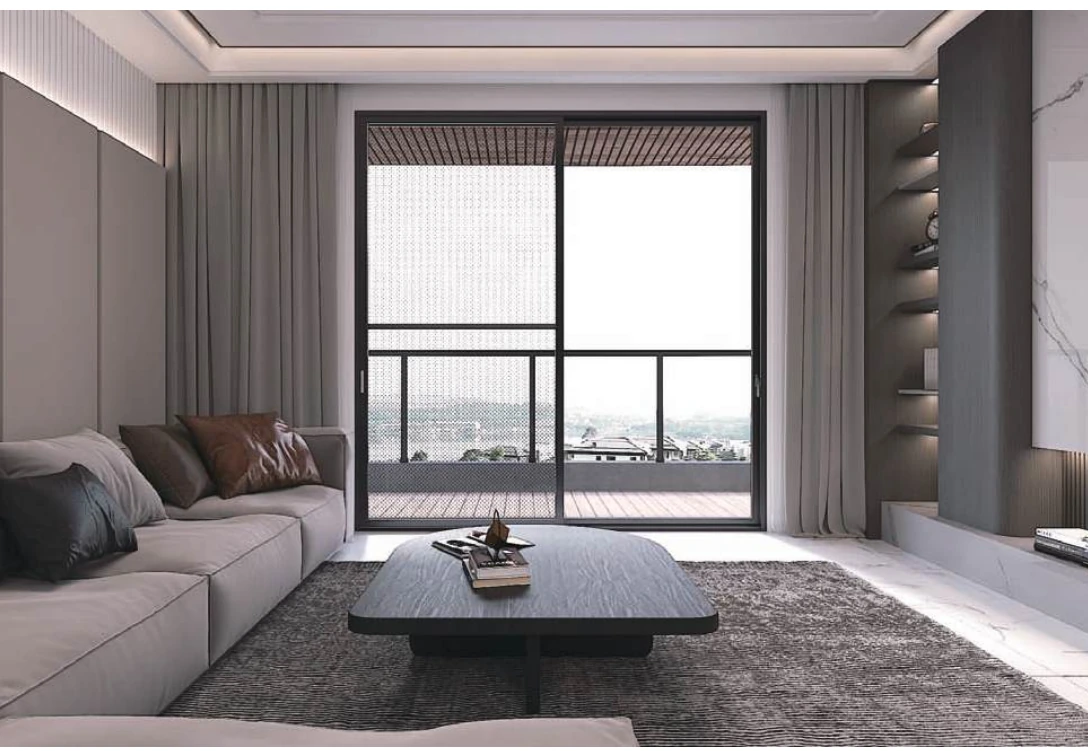
Lift & Slide Doors
Large-opening door configurations, including thermal-break lift-and-slide systems.
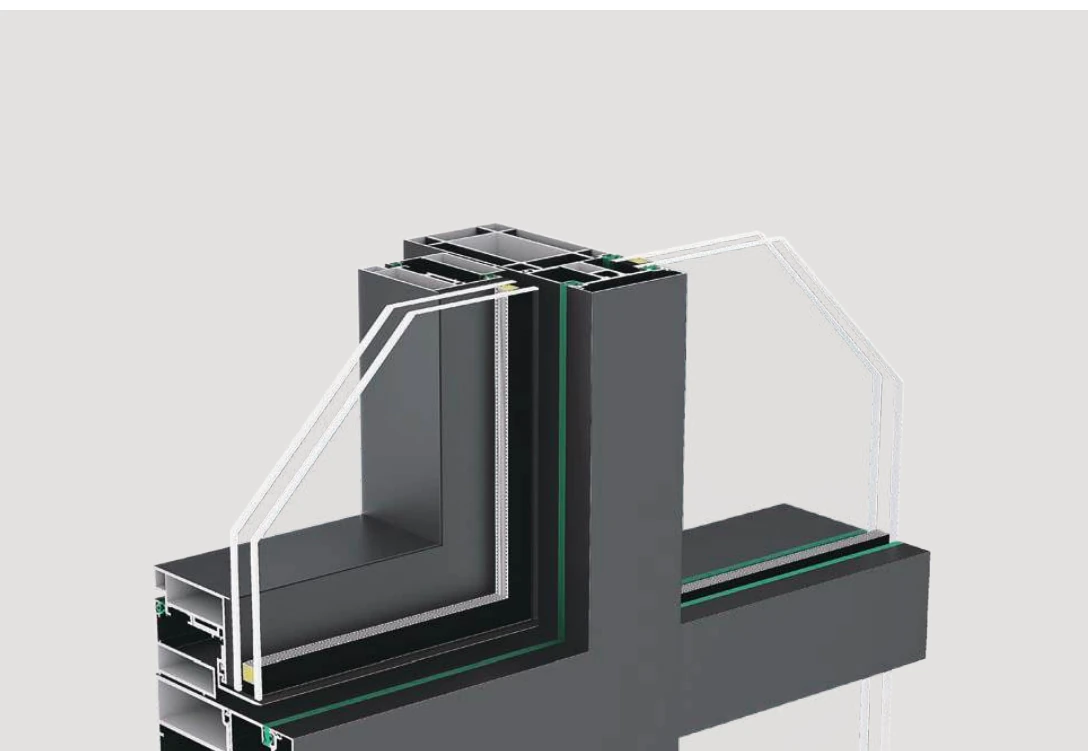
Curtain Wall Systems
Four aluminium curtain wall series for façade package review.
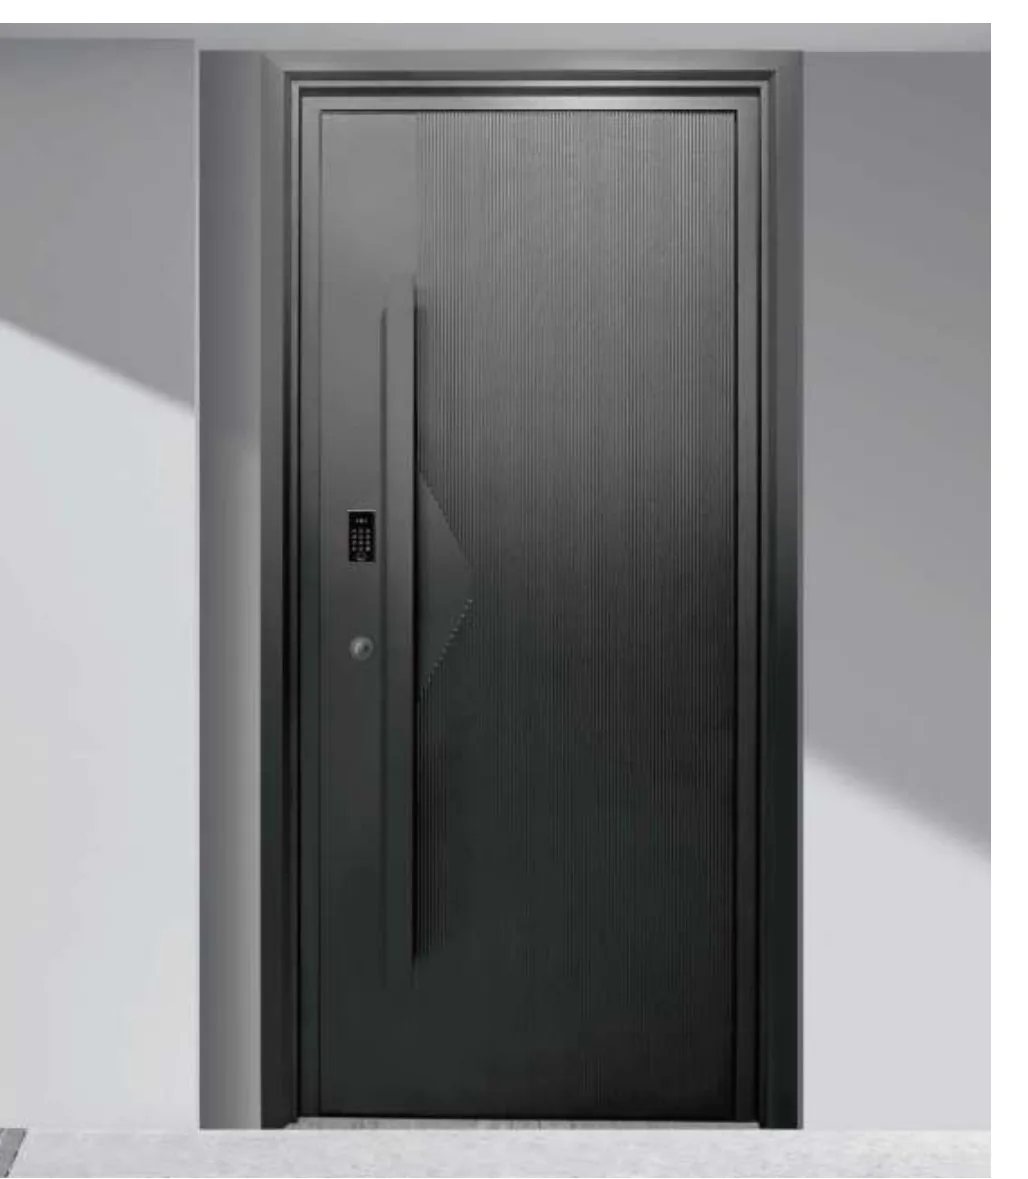
Armored Entry Doors
Four all-aluminium entrance door families, including thermal-break and pivot options.
Specify for the site, not only the drawing.
Solar load, airborne dust, wind and coastal exposure can change the appropriate frame, glazing, hardware and finish. We review relevant conditions with the project team before a system is proposed; local requirements and performance targets are confirmed for each order.

A clearer route from drawings to delivery.
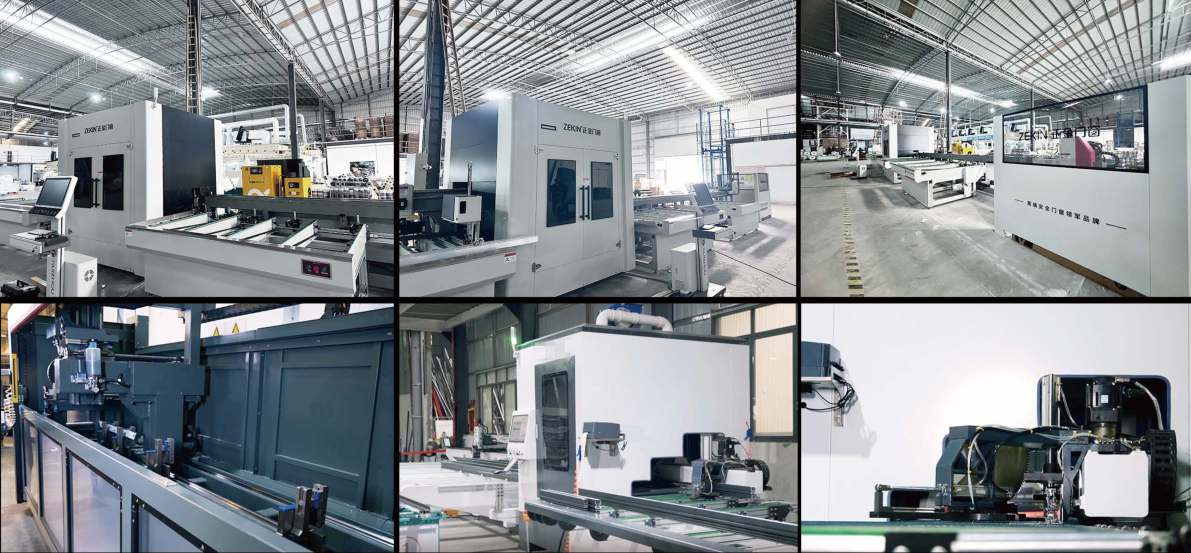
Our China-based team coordinates approved drawings, specifications and delivery requirements with established manufacturing partners before production begins.
Project Review
Drawings, schedules, dimensions and site conditions are gathered.
System & Glass
Profiles, glazing, hardware and finishes are evaluated for the brief.
Approved Information
Configurations and details are reviewed before fabrication.
Production & Supply
Manufacturing, inspection, packaging and shipment are coordinated.
Applications shaped by the building.
These scenes illustrate project types for discussion. The photographs are visual references, not VistaFen completed projects.
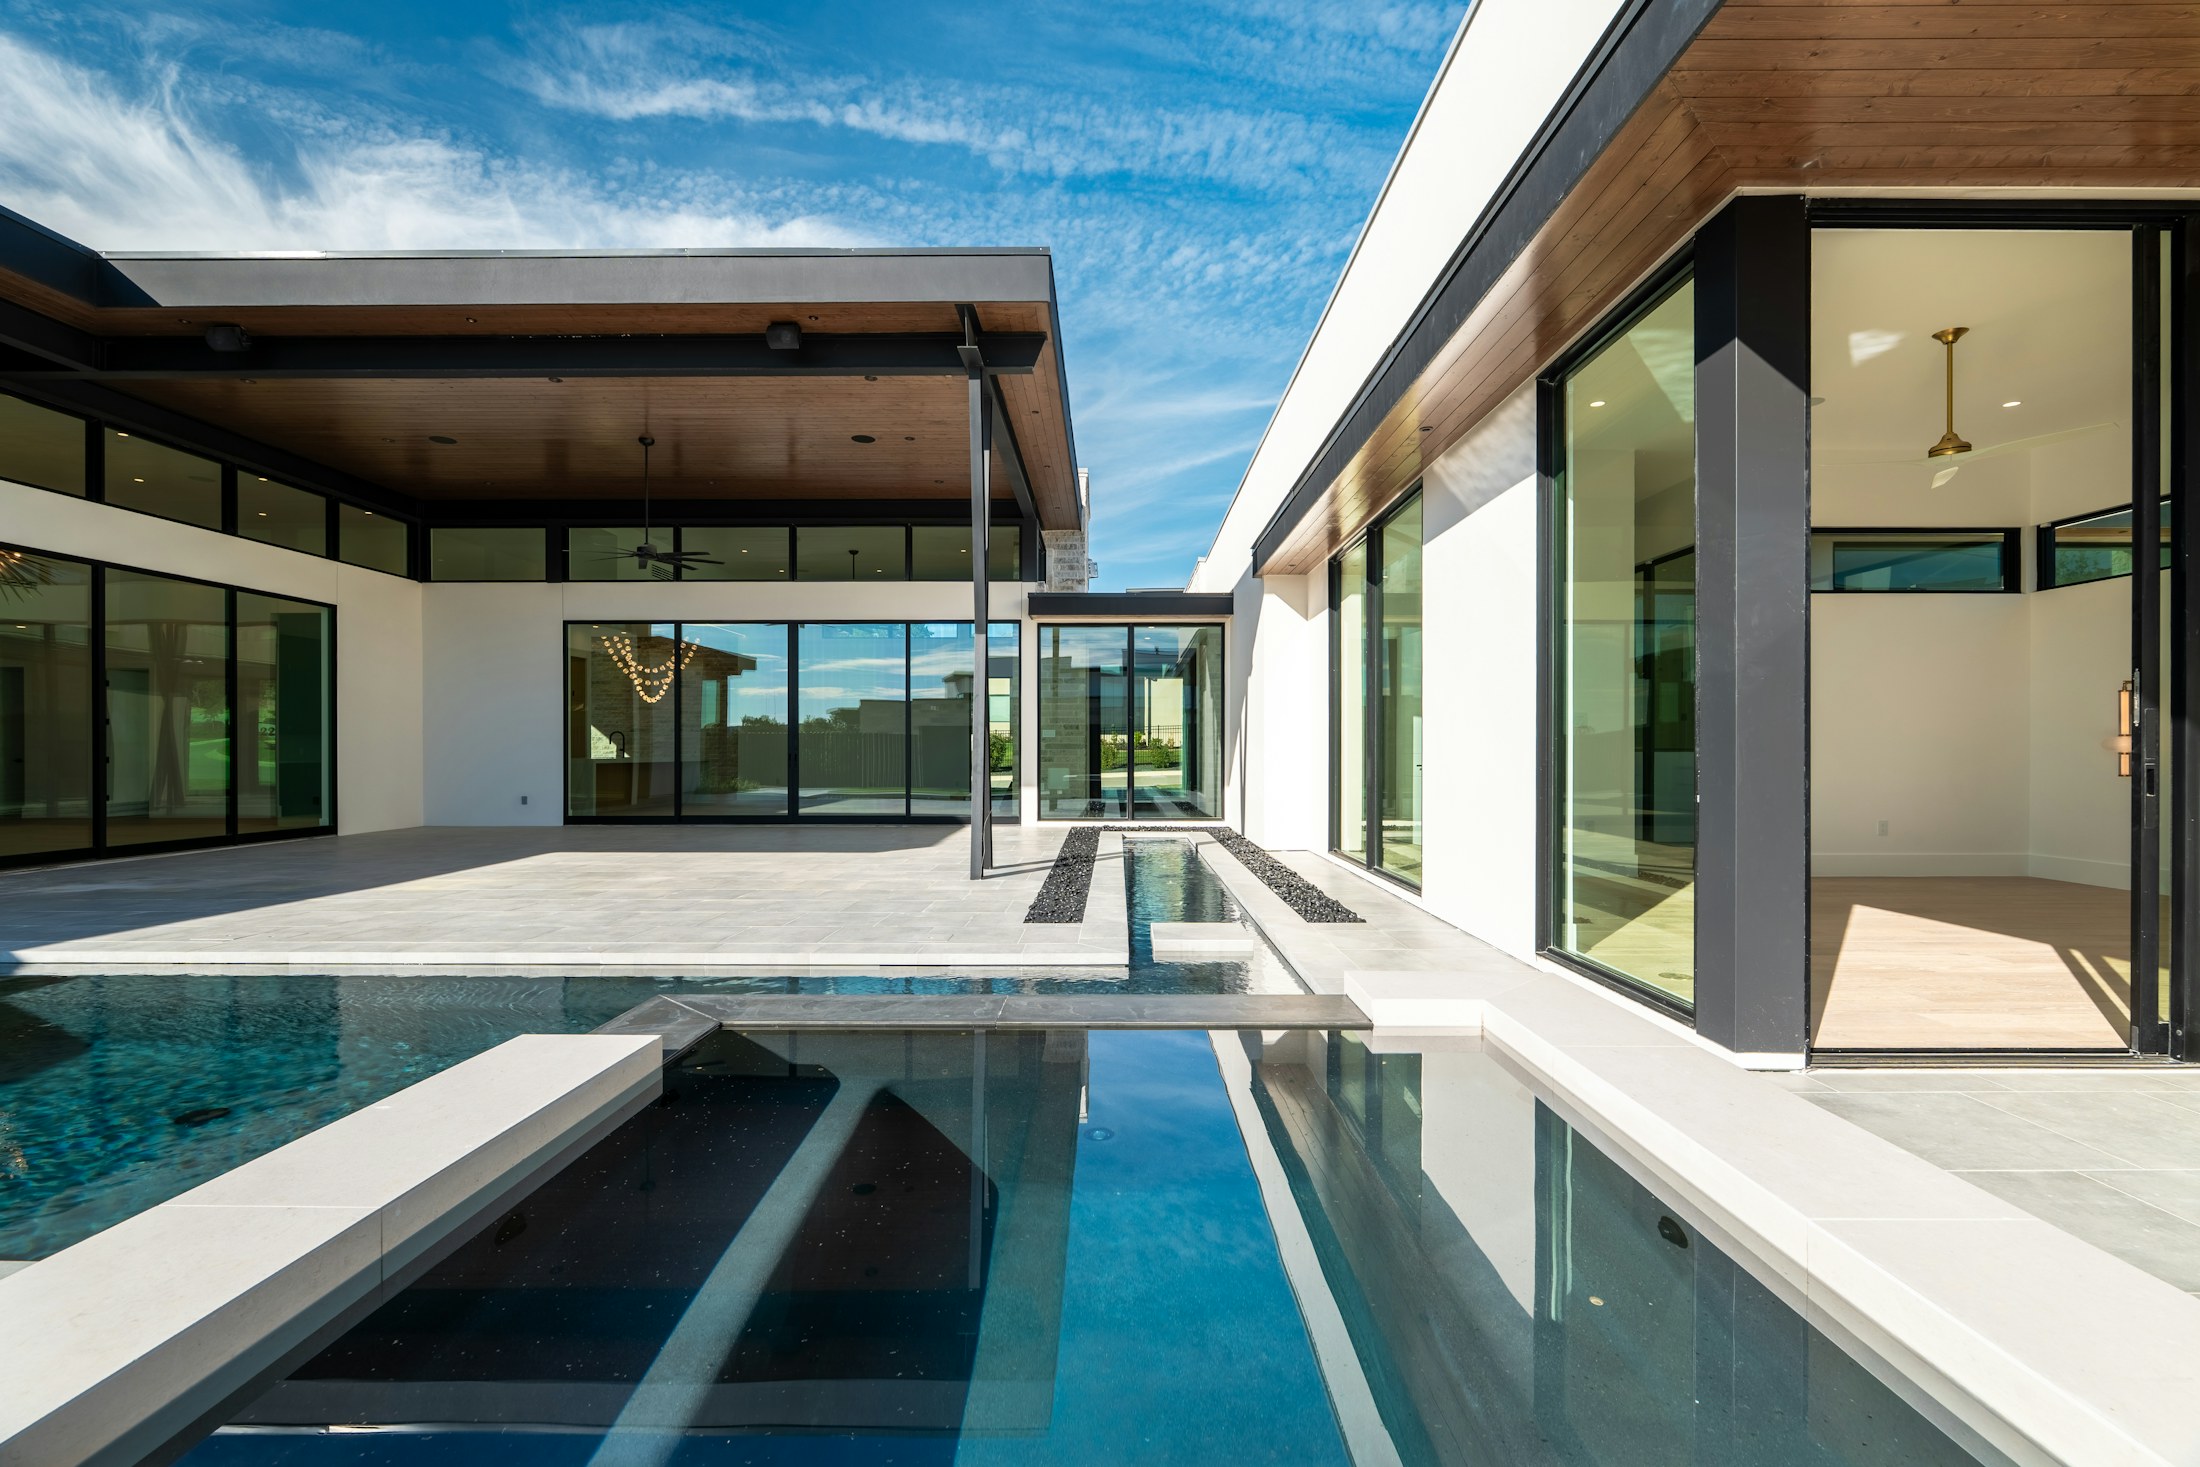
Private Villas
Large openings and entrance doors considered around privacy, solar exposure and everyday comfort.
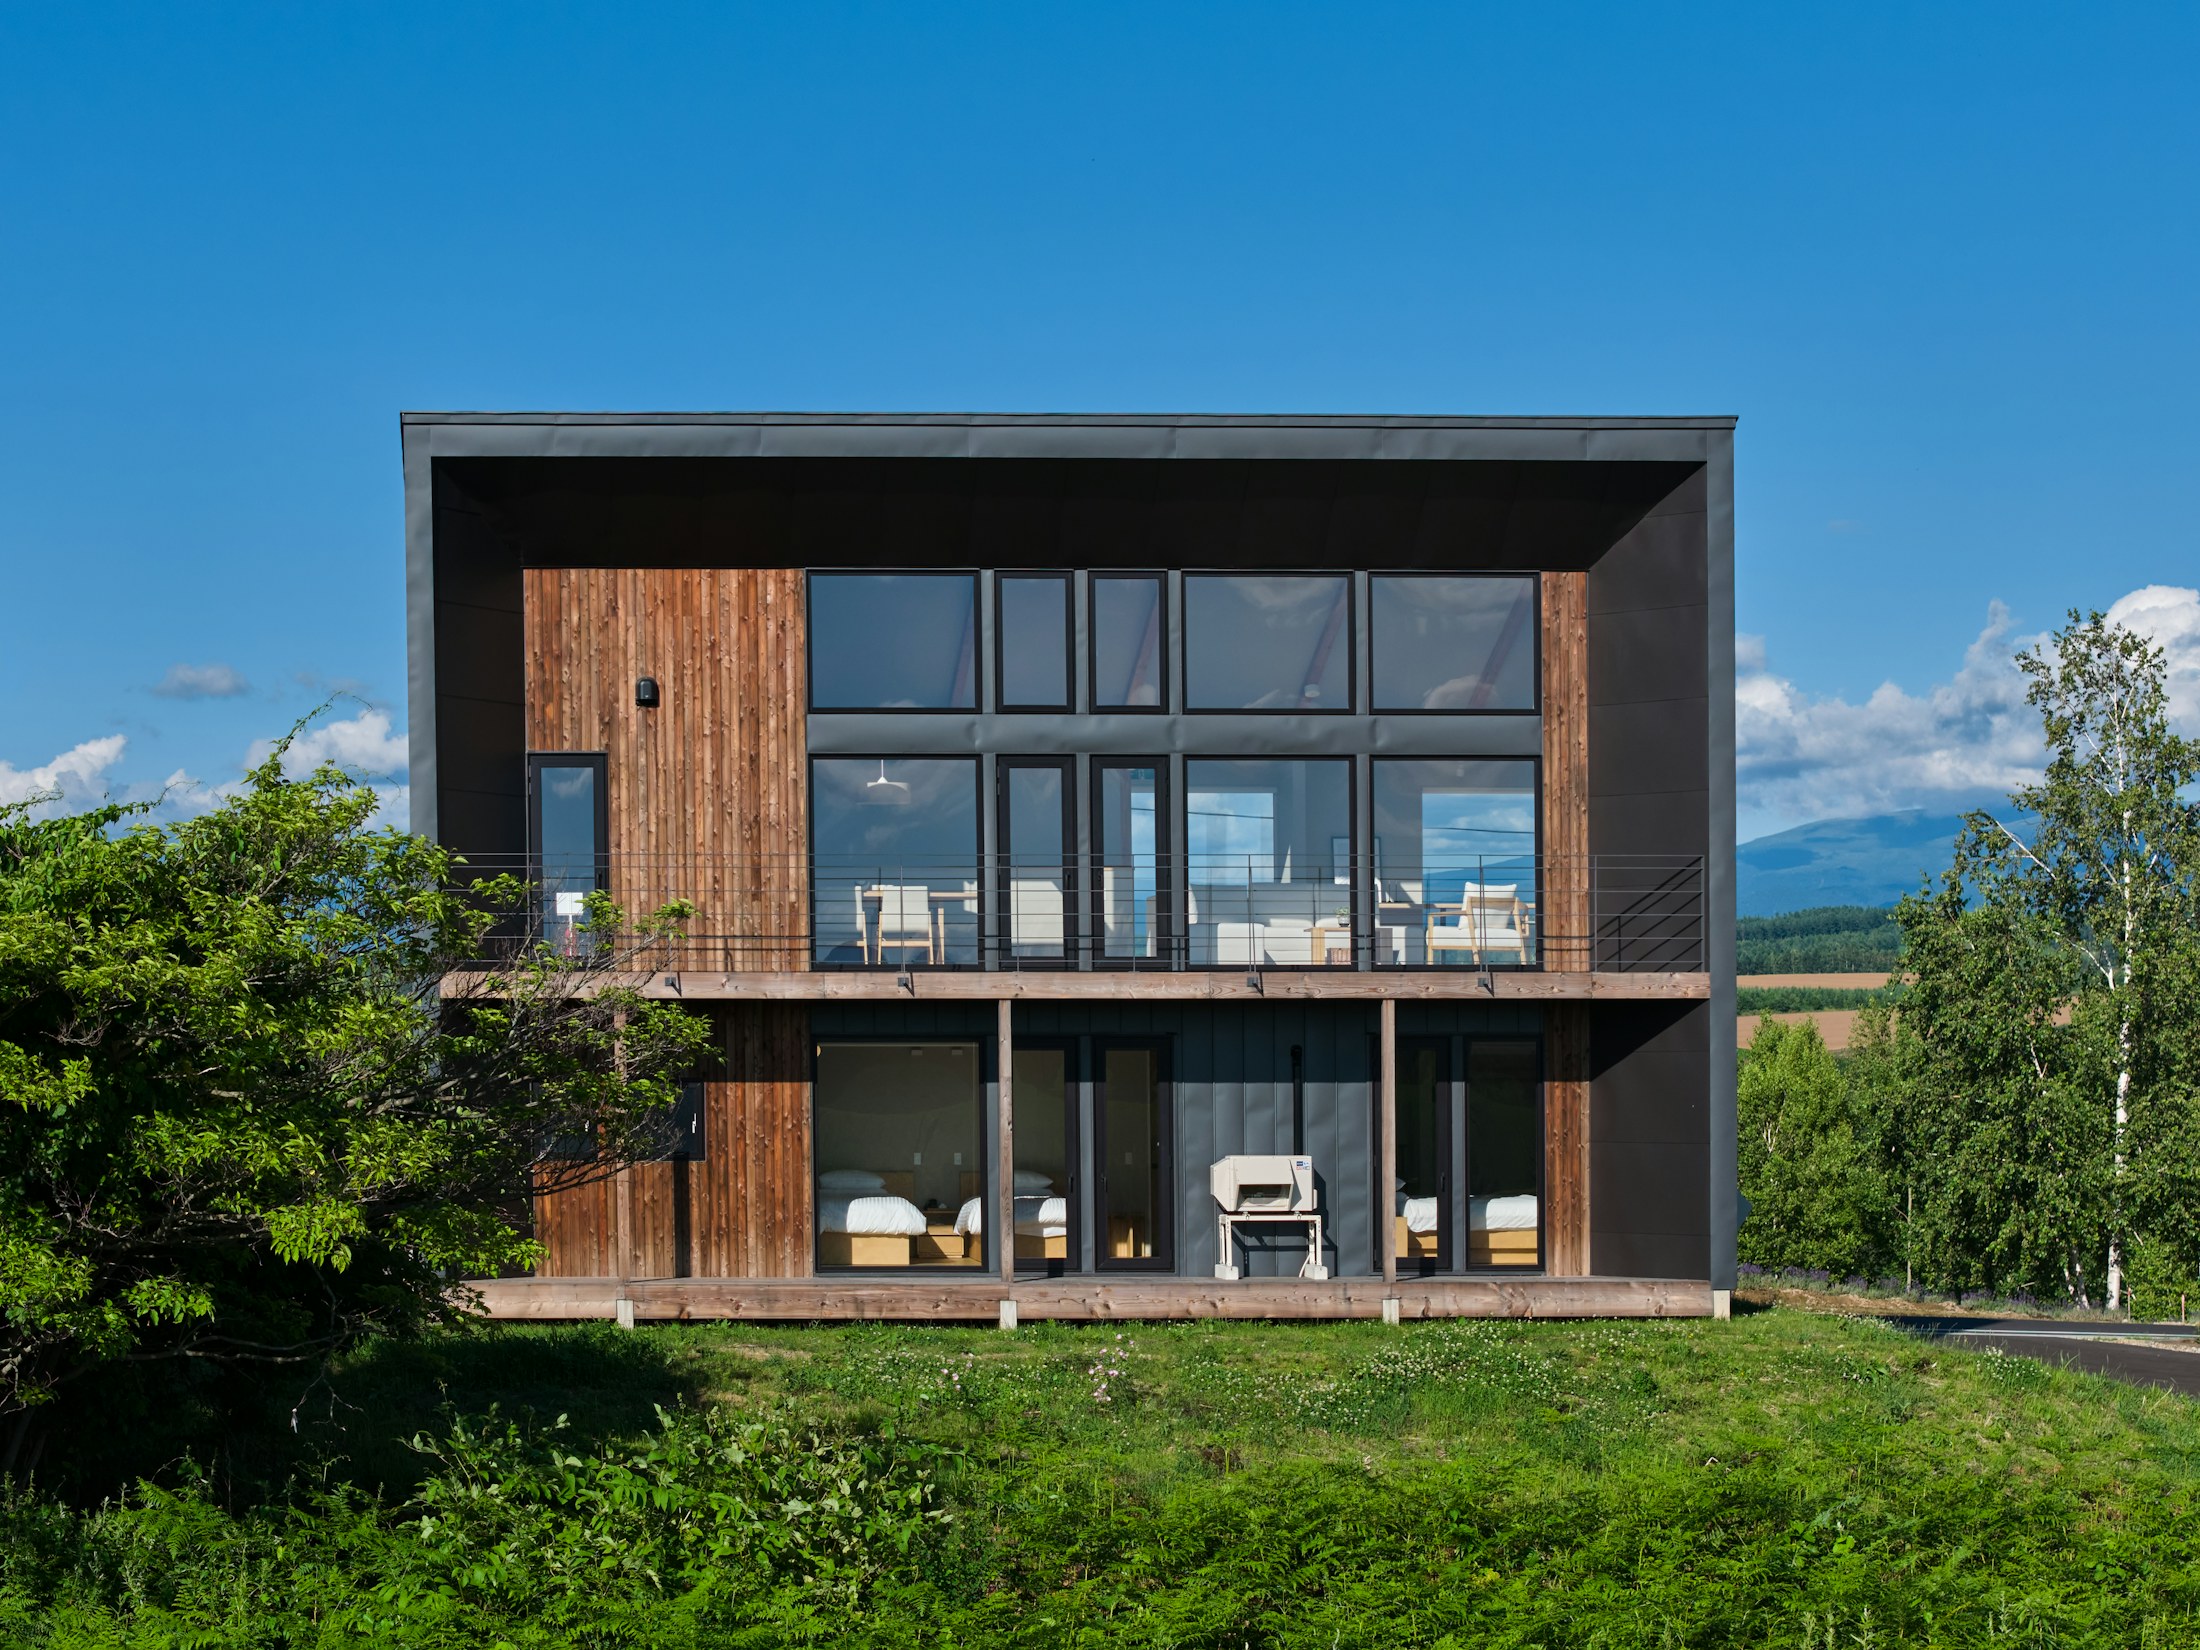
Contemporary Homes
Glazing and opening configurations evaluated around views, cooling demand and architectural continuity.

Commercial Façades
Curtain wall and window packages coordinated with façade rhythm, performance targets and construction interfaces.
Sun-exposed Properties
Openings, glazing and finishes considered for strong daylight, heat and daily use.
Information for the teams making decisions.
Architects
Opening studies, system options, glazing and detail coordination.
↗02 / DevelopmentDevelopers
Packages considered around design, scale, budget and delivery.
↗03 / ExecutionContractors
Drawings, interfaces, packaging and installation coordination.
↗04 / DistributionDealers
Product information and supply discussions for local channels.
↗Share the drawings. We'll review the options.
An opening schedule, dimensions, project location and performance targets help us identify suitable aluminium systems, glazing and supply requirements.